House in São Paulo / André Vainer Arquitetos
 Tomas Kauer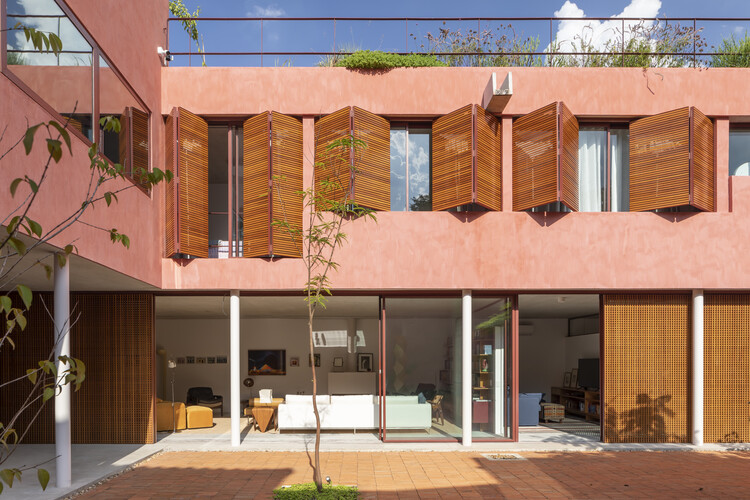
The house occupies a flat, well-oriented lot, with the building set along the neighboring property line and the front setback to form an L-shaped floor plan This leaves a large open courtyard at the center of the site. Openings face east, north, and west, bringing sunlight into the interiors throughout the day.